210 Mckean Drive
$ 1,499,000
SOLD
Login to see the price
Features
Location


Description
**Welcome to 210 McKean Dr.** This charming home is move-in ready and awaiting your personal touch. With over $100k in luxurious upgrades, this spacious property offers 5 bedrooms, 5 bathrooms, 8 feet upgraded door on main floor, including stained hardwood flooring, oak stairs, an upgraded kitchen with built-in Bosch appliances Gas Stove. The main floor features office with box 10+ feet ceiling, 24x24 quartz tiles a large living and dining area, and a cozy family room with a fireplace. The gourmet Smooth ceiling 2 tone Kitchen with quartz countertops and quartz backsplash is complete with a breakfast area and direct access to the backyard. Upstairs, you'll find an abundance of natural light that floods the elegant master bedroom, which boasts a 5-piece ensuite and his-and-her walk-in closets. Two additional bedrooms each have their own ensuite, while the other two share a convenient Jack-and-Jill bathroom. The second floor also includes a spacious laundry room. This beautiful two-story home is ideally situated within walking distance to Stouffville GO Station, hiking trails, golf courses, schools, parks, bus stops, grocery stores, and a recreation center. Don't miss out on this exceptional opportunity schedule your showing today!
Overview
Property Details
Occupant Type:
Vacant
Basement:
Unfinished
Lot Size:
40.03 X 97.5 Feet
Property Features:
Greenbelt/Conservation, Hospital, Golf, Library, Place Of Worship, School
Amenities & Features
- Fireplace
Property Rooms
| Room Level | Room Type | Room Width | Room Length | Room Area | Room Dimensions | Room Desc |
|---|---|---|---|---|---|---|
| Main | Living Room | 4.74 | 3.82 | -- | -- | -- |
| Main | Office | 3.51 | 2.85 | -- | -- | -- |
| Main | Dining Room | 3.44 | 4.18 | -- | -- | -- |
| Main | Family Room | 4.18 | 4.2 | -- | -- | -- |
| Main | Kitchen | 3.82 | 3.97 | -- | -- | -- |
| Second | Primary Bedroom | 5.42 | 5.13 | -- | -- | -- |
| Second | Bedroom 2 | 3.46 | 3.51 | -- | -- | -- |
| Second | Bedroom 3 | 3.11 | 2.79 | -- | -- | -- |
| Second | Bedroom 4 | 4.92 | 2.79 | -- | -- | -- |
| Second | Bedroom 5 | 4.85 | 3.83 | -- | -- | -- |
| Second | Laundry | 2.47 | 2.06 | -- | -- | -- |
Location
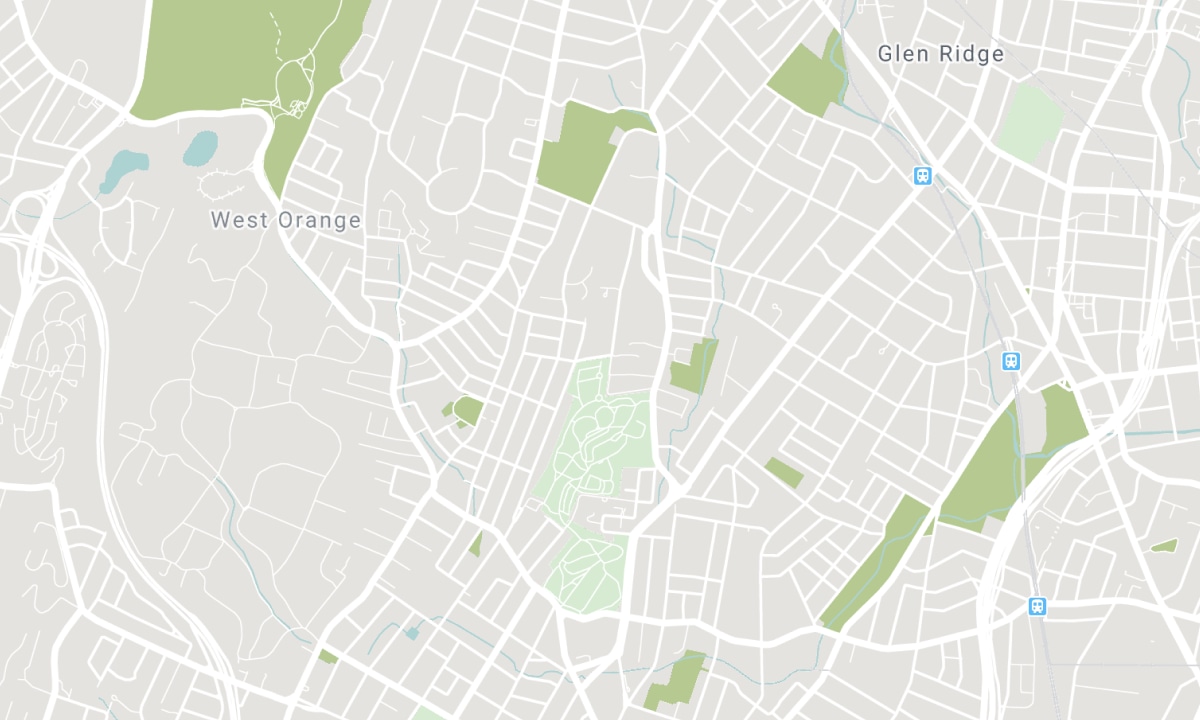
Nearby Schools
Source: Schools information and student demographics
For further information and school ranking visit Fraser Institution and EQAO.
| Green | Yellow | Orange | Red | |
| Average student achievements (out of 100%) | 100-76 | 75-60 | 60-40 | 40-0 |
All information displayed is believed to be accurate but is not guaranteed and should be independently verified. No warranties or representations are made of any kind. Data is provided courtesy of PropTx. Disclaimer: The property is not necessarily in the boundary of the schools shown above. This map indicates the closest primary and secondary schools. This tool is designed to provide the viewer an overview of the ratings of nearby public schools, and does not suggest association to school boundaries. To view all schools and boundaries please visit the respective district school board’s website.

Book a Showing

Sukh Bhaura
Broker
- (416) 543-2005
- info@SukhBhaura.com

