5 Fringetree Rd
$ 1,299,900
SOLD
Login to see the price
Features
Location


Description
Welcome to this stunning detached home by Regal Crest Builders, perfectly situated on a spacious 41.52-foot lot. With approximately 3,700 square feet of refined living space, this elegant residence features 4+3 bedrooms and 5 bathrooms, designed with both comfort and style in mind. The modern kitchen is a chef's dream, complete with high-end appliances and granite countertops, seamlessly connecting to a peaceful backyard oasis, ideal for relaxation and outdoor gatherings. The inviting living area is centered around a cozy gas fireplace, creating a warm and welcoming atmosphere. The upstairs primary bedroom offers a luxurious retreat, featuring a spa-like en-suite bath and a large walk-in closet. The fully finished basement adds versatility to the home, with three additional rooms and a bathroom, perfect for accommodating guests or creating a home office or gym. Located in a highly sought-after neighborhood, this home embodies the essence of luxury living and provides the perfect environment for making cherished memories.
Overview
-
ID: W9294502
-
City: Brampton
-
Community: Sandringham-Wellington North
-
Property Type: Single Family
-
Building Type: Detached
-
Style: 2-Storey
-
Bedrooms: 4+3
-
Bathrooms: 5
-
Garages: 2
-
Garage Type: Attached
-
Parking: 2
-
Living Area: 2500-3000
-
Total Area: 2500-3000 2500-3000
-
Acreage: < .50
-
Taxes: $7555.79 (2023)
-
Cooling: Central Air
-
Heat Type: Gas
-
Kitchens: 1
-
Total Area: 2500-3000
Property Details
Basement:
Finished, Seperate Entrance
Lot Size:
41.52 X 91.37
Amenities & Features
- Air Conditioning
Location
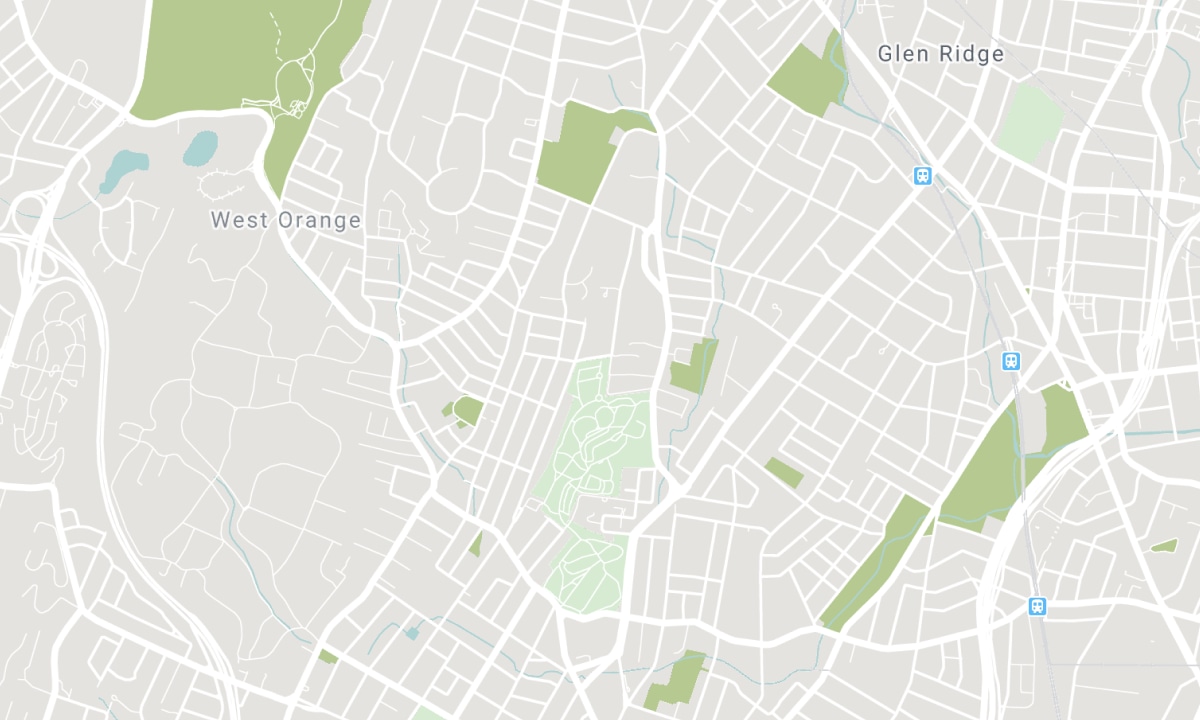
Nearby Schools
Source: Schools information and student demographics
For further information and school ranking visit Fraser Institution and EQAO.
| Green | Yellow | Orange | Red | |
| Average student achievements (out of 100%) | 100-76 | 75-60 | 60-40 | 40-0 |
All information displayed is believed to be accurate but is not guaranteed and should be independently verified. No warranties or representations are made of any kind. Data is provided courtesy of PropTx. Disclaimer: The property is not necessarily in the boundary of the schools shown above. This map indicates the closest primary and secondary schools. This tool is designed to provide the viewer an overview of the ratings of nearby public schools, and does not suggest association to school boundaries. To view all schools and boundaries please visit the respective district school board’s website.

Book a Showing

Sukh Bhaura
Broker
- (416) 543-2005
- info@SukhBhaura.com

